Get $6,998 Cash Back
92 CAINES AVENUE, Toronto (Newtonbrook West) — listed at $2,799,000. Earn buyer cashback at closing. No catches, just more money in your pocket.
OPEN HOUSE SAT & SUN 2-4 PM. Experience exceptional space, luxury, and craftsmanship in this custom-built masterpiece, thoughtfully designed with timeless elegance. This extraordinary residence showcases uncompromising quality and meticulous attention to detail throughout.Situated on a quiet, no-through street in one of the area's rapidly emerging multi-million-dollar neighbourhoods, this prestigious home offers the perfect balance of privacy and convenience. The sophisticated interior is enhanced by premium finishes, including rich maple hardwood flooring, custom millwork, exquisite tilework, soaring coffered ceilings, intricate crown mouldings, elegant wall niches, solid-core doors, and custom-designed walk-in closets with built-in organizers.Every detail has been carefully curated to deliver an exceptional living experience, combining refined luxury, everyday comfort, and timeless architectural appeal. (id:60164)
| Room | Level | Dimensions |
|---|---|---|
| Bedroom 5 | Second level | 4.11 x 3.61 meters |
| Bedroom 2 | Second level | 4.52 x 3.96 meters |
| Recreational, Games room | Lower level | 11.48 x 5.03 meters |
| Bedroom 3 | Second level | 4.11 x 4.27 meters |
| Family room | Main level | 7.56 x 5.19 meters |
| Living room | Main level | 10.62 x 4.27 meters |
| Office | Main level | 4.16 x 3.2 meters |
| Kitchen | Main level | 5.44 x 4.27 meters |
| Bedroom | Lower level | 5.18 x 4.01 meters |
| Dining room | Main level | 13.9 x 6 meters |
| Bedroom 4 | Second level | 3.96 x 3.56 meters |
| Primary Bedroom | Second level | 7.68 x 5.18 meters |
What's the parking situation?+
This property includes 8 spaces — Garage.
What makes this a luxury property?+
At $2,799,000, standout features include 8 bathrooms. In this price range, expect higher-end finishes — verify during a showing.
How is the space laid out across floors?+
This is a 2-storey single family. The 7 bedrooms and 8 bathrooms are typically split with living areas on the main floor and bedrooms above — confirm the exact layout during a showing.
Does it have a basement, and is it finished?+
Yes — Finished, Walk out, N/A. A finished basement adds meaningful living space beyond the listed square footage.
Is there air conditioning?+
Yes — central air conditioning cooling is in place.
Is 92 CAINES AVENUE a good fit for a growing family?+
With 7 bedrooms and 8 bathrooms, there's room for kids plus a guest room or home office. The 2-storey layout keeps living and sleeping areas separated.
Ask About This Property
Nearby Places
Searching nearby places…
Benchmark price · Updated 2026-09
Year over year
Past 10 years
Similar listings
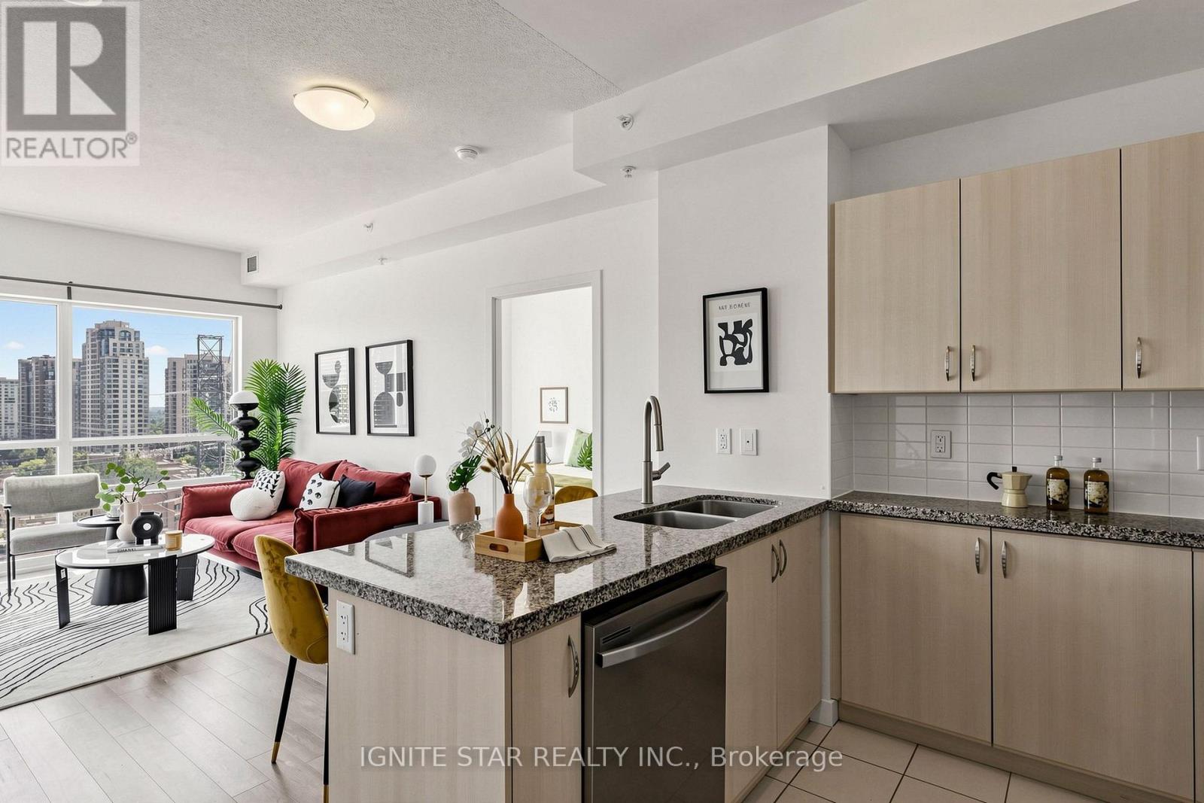
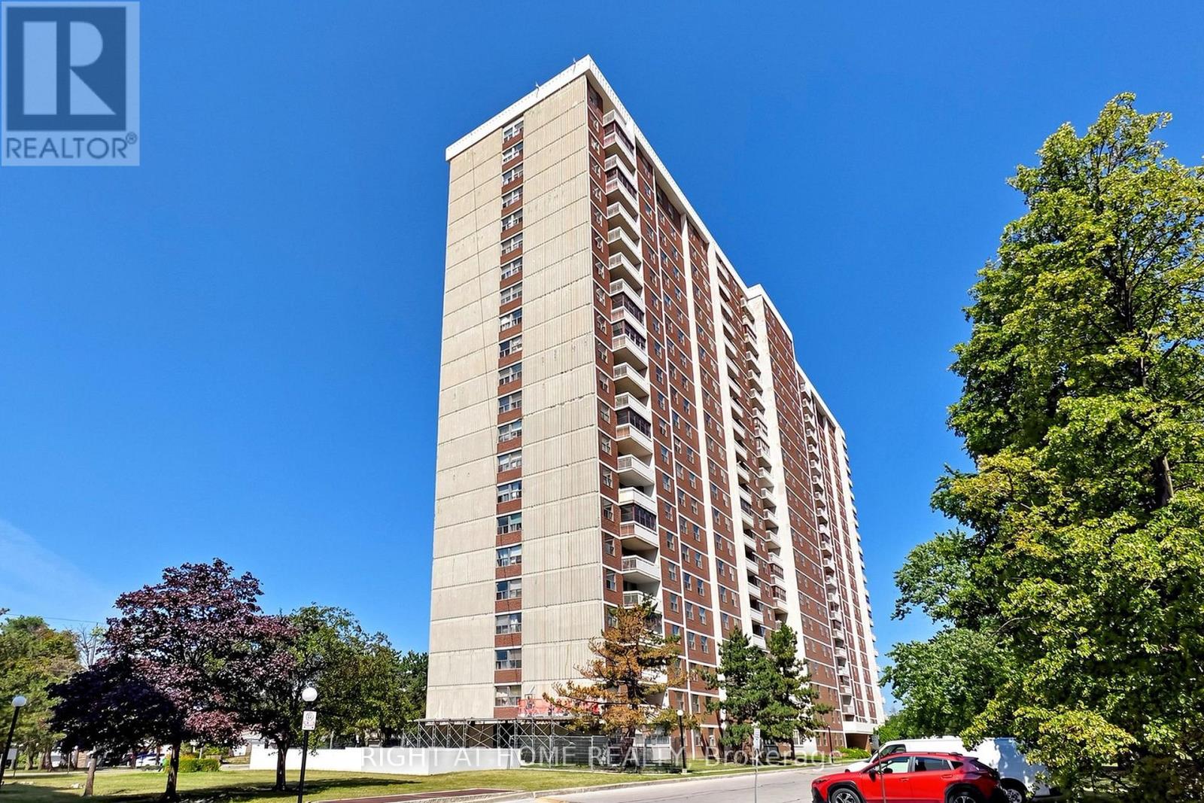
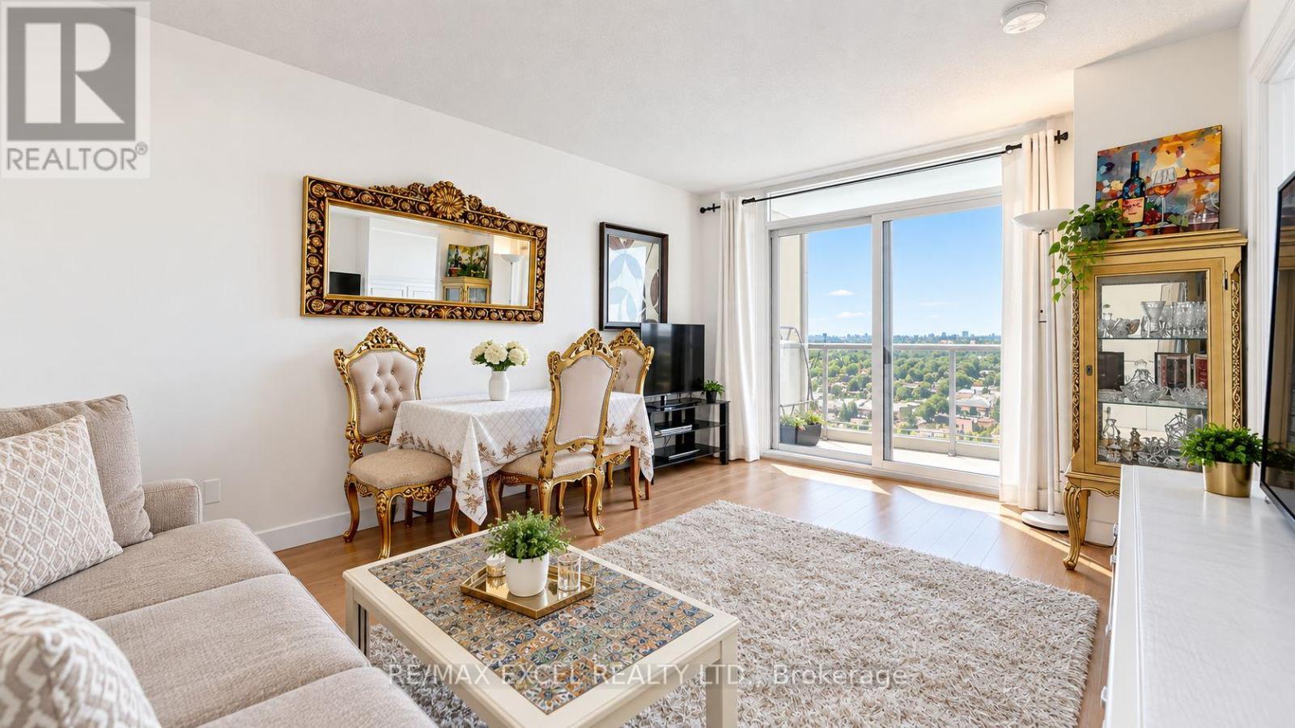
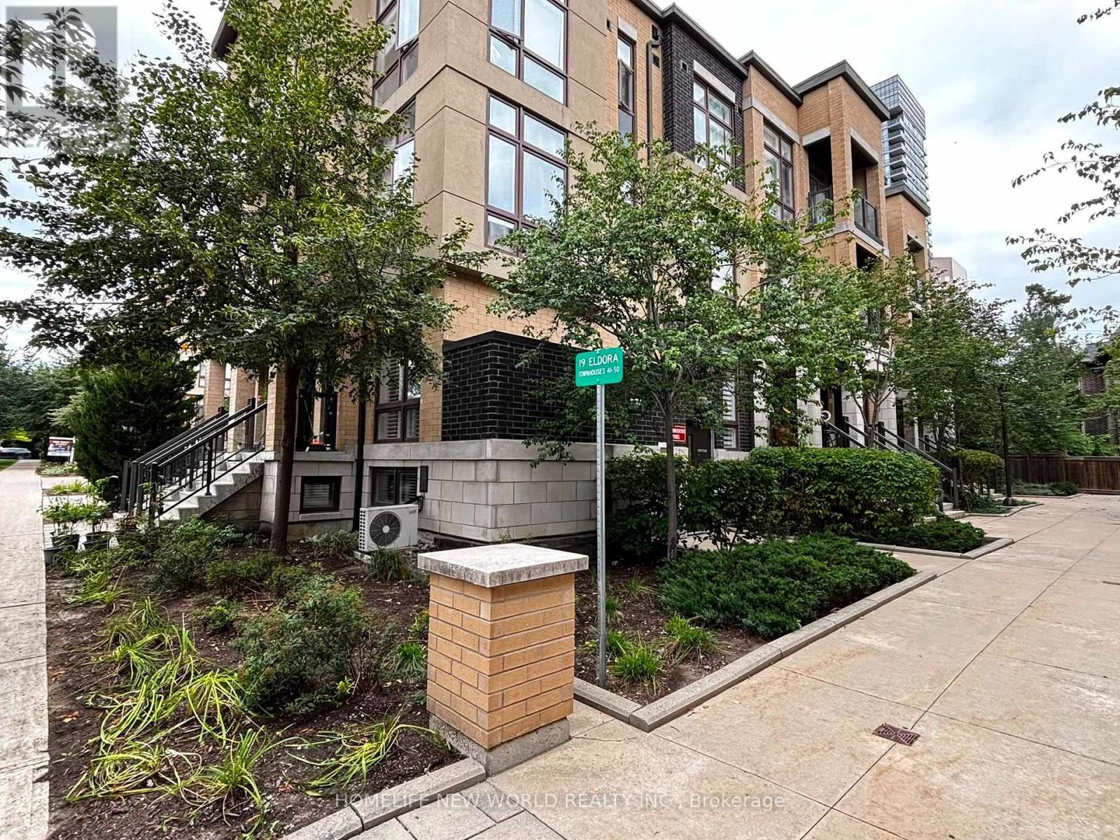
 For Sale86 days1
 For Sale86 days1
 For Sale93 days27
 For Sale154 days20

The listing data above is provided under copyright by the Canadian Real Estate Association. While the information is considered reliable, its accuracy is not guaranteed by the Canadian Real Estate Association or getsetsold.ca. Neither getsetsold.ca nor its affiliates make any representations or warranties, express or implied, regarding the accuracy or completeness of the information presented here.